

PARK IX: Where Space Planning Meets International Green Building Standards
In the premium office real estate segment in Ho Chi Minh City, PARK IX is more than a workplace. It represents a strategic approach to optimizing modern office spaces. With more than 9,000 square meters of leasable floor area, the project developed and professionally operated by SAIGON IX has created a dynamic and flexible working ecosystem. Here, every square meter is carefully designed to become a solid platform for businesses to strengthen their prosperity and elevate their position on the journey toward international growth.

Green Office Standards and Sustainable Commitment
PARK IX features 16 above ground floors and 2 basement levels with a total floor area of 10,000 square meters, providing stable and professional infrastructure for all tenants. The scale of the project is reflected not only in its modern architecture overlooking Hoang Van Thu Park but also in its impressive energy performance.
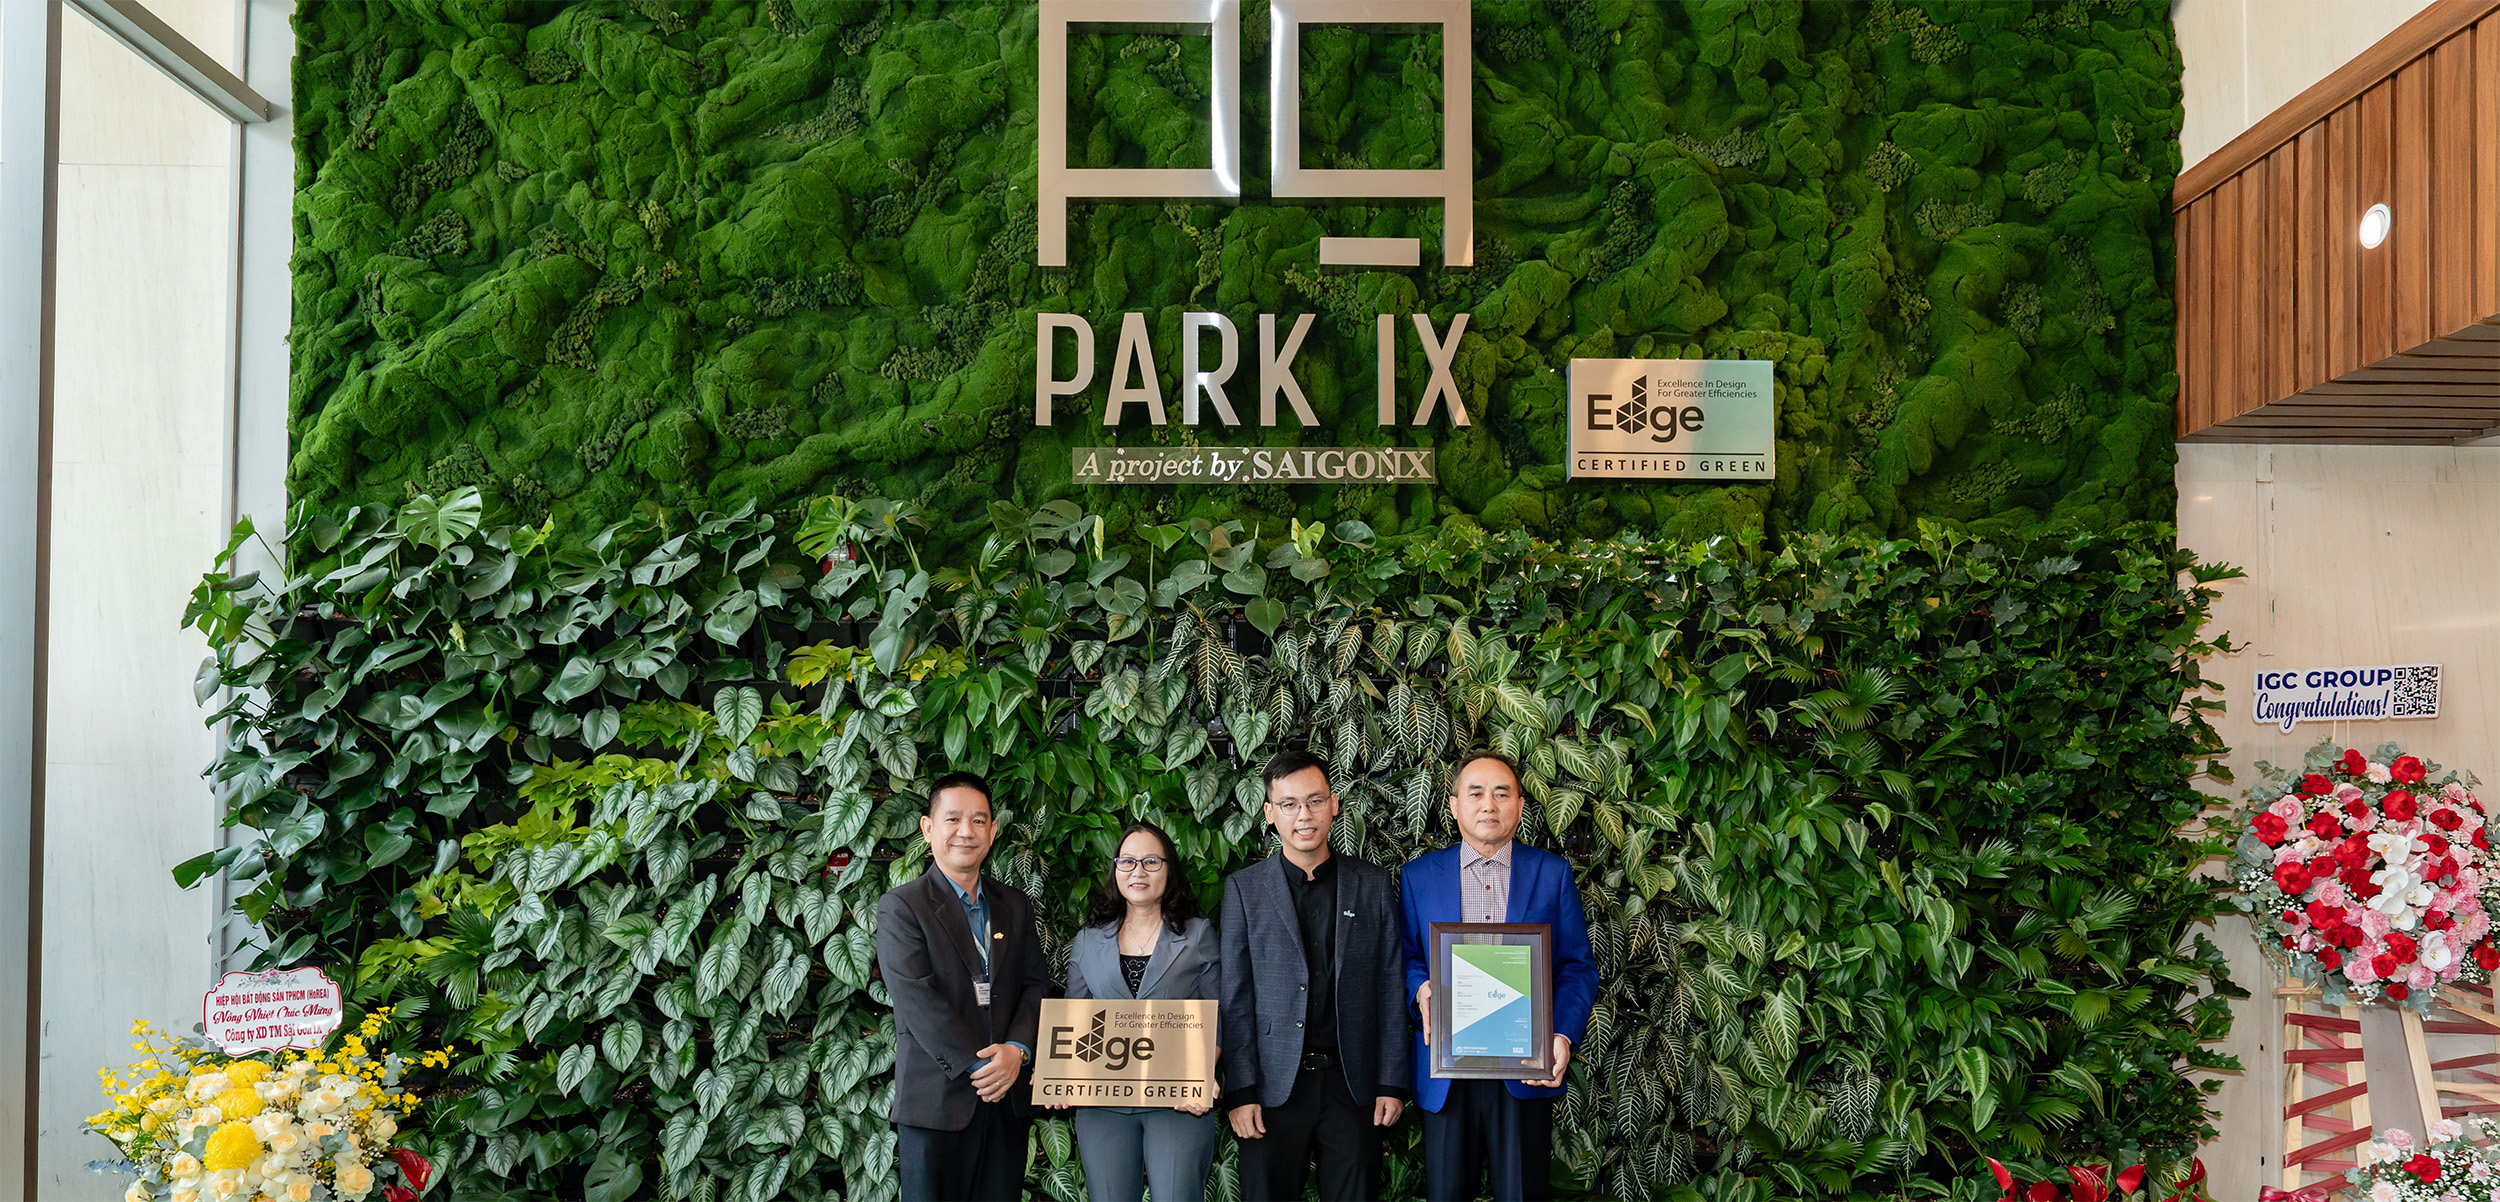
As an EDGE certified building, PARK IX achieves a 24% reduction in energy consumption and a 45% reduction in water consumption while reducing embodied carbon in building materials by up to 63%. Integrating green standards from the space planning stage helps businesses optimize operating costs while strengthening their brand reputation in line with global ESG trends.

The Art of Flexible Space Planning
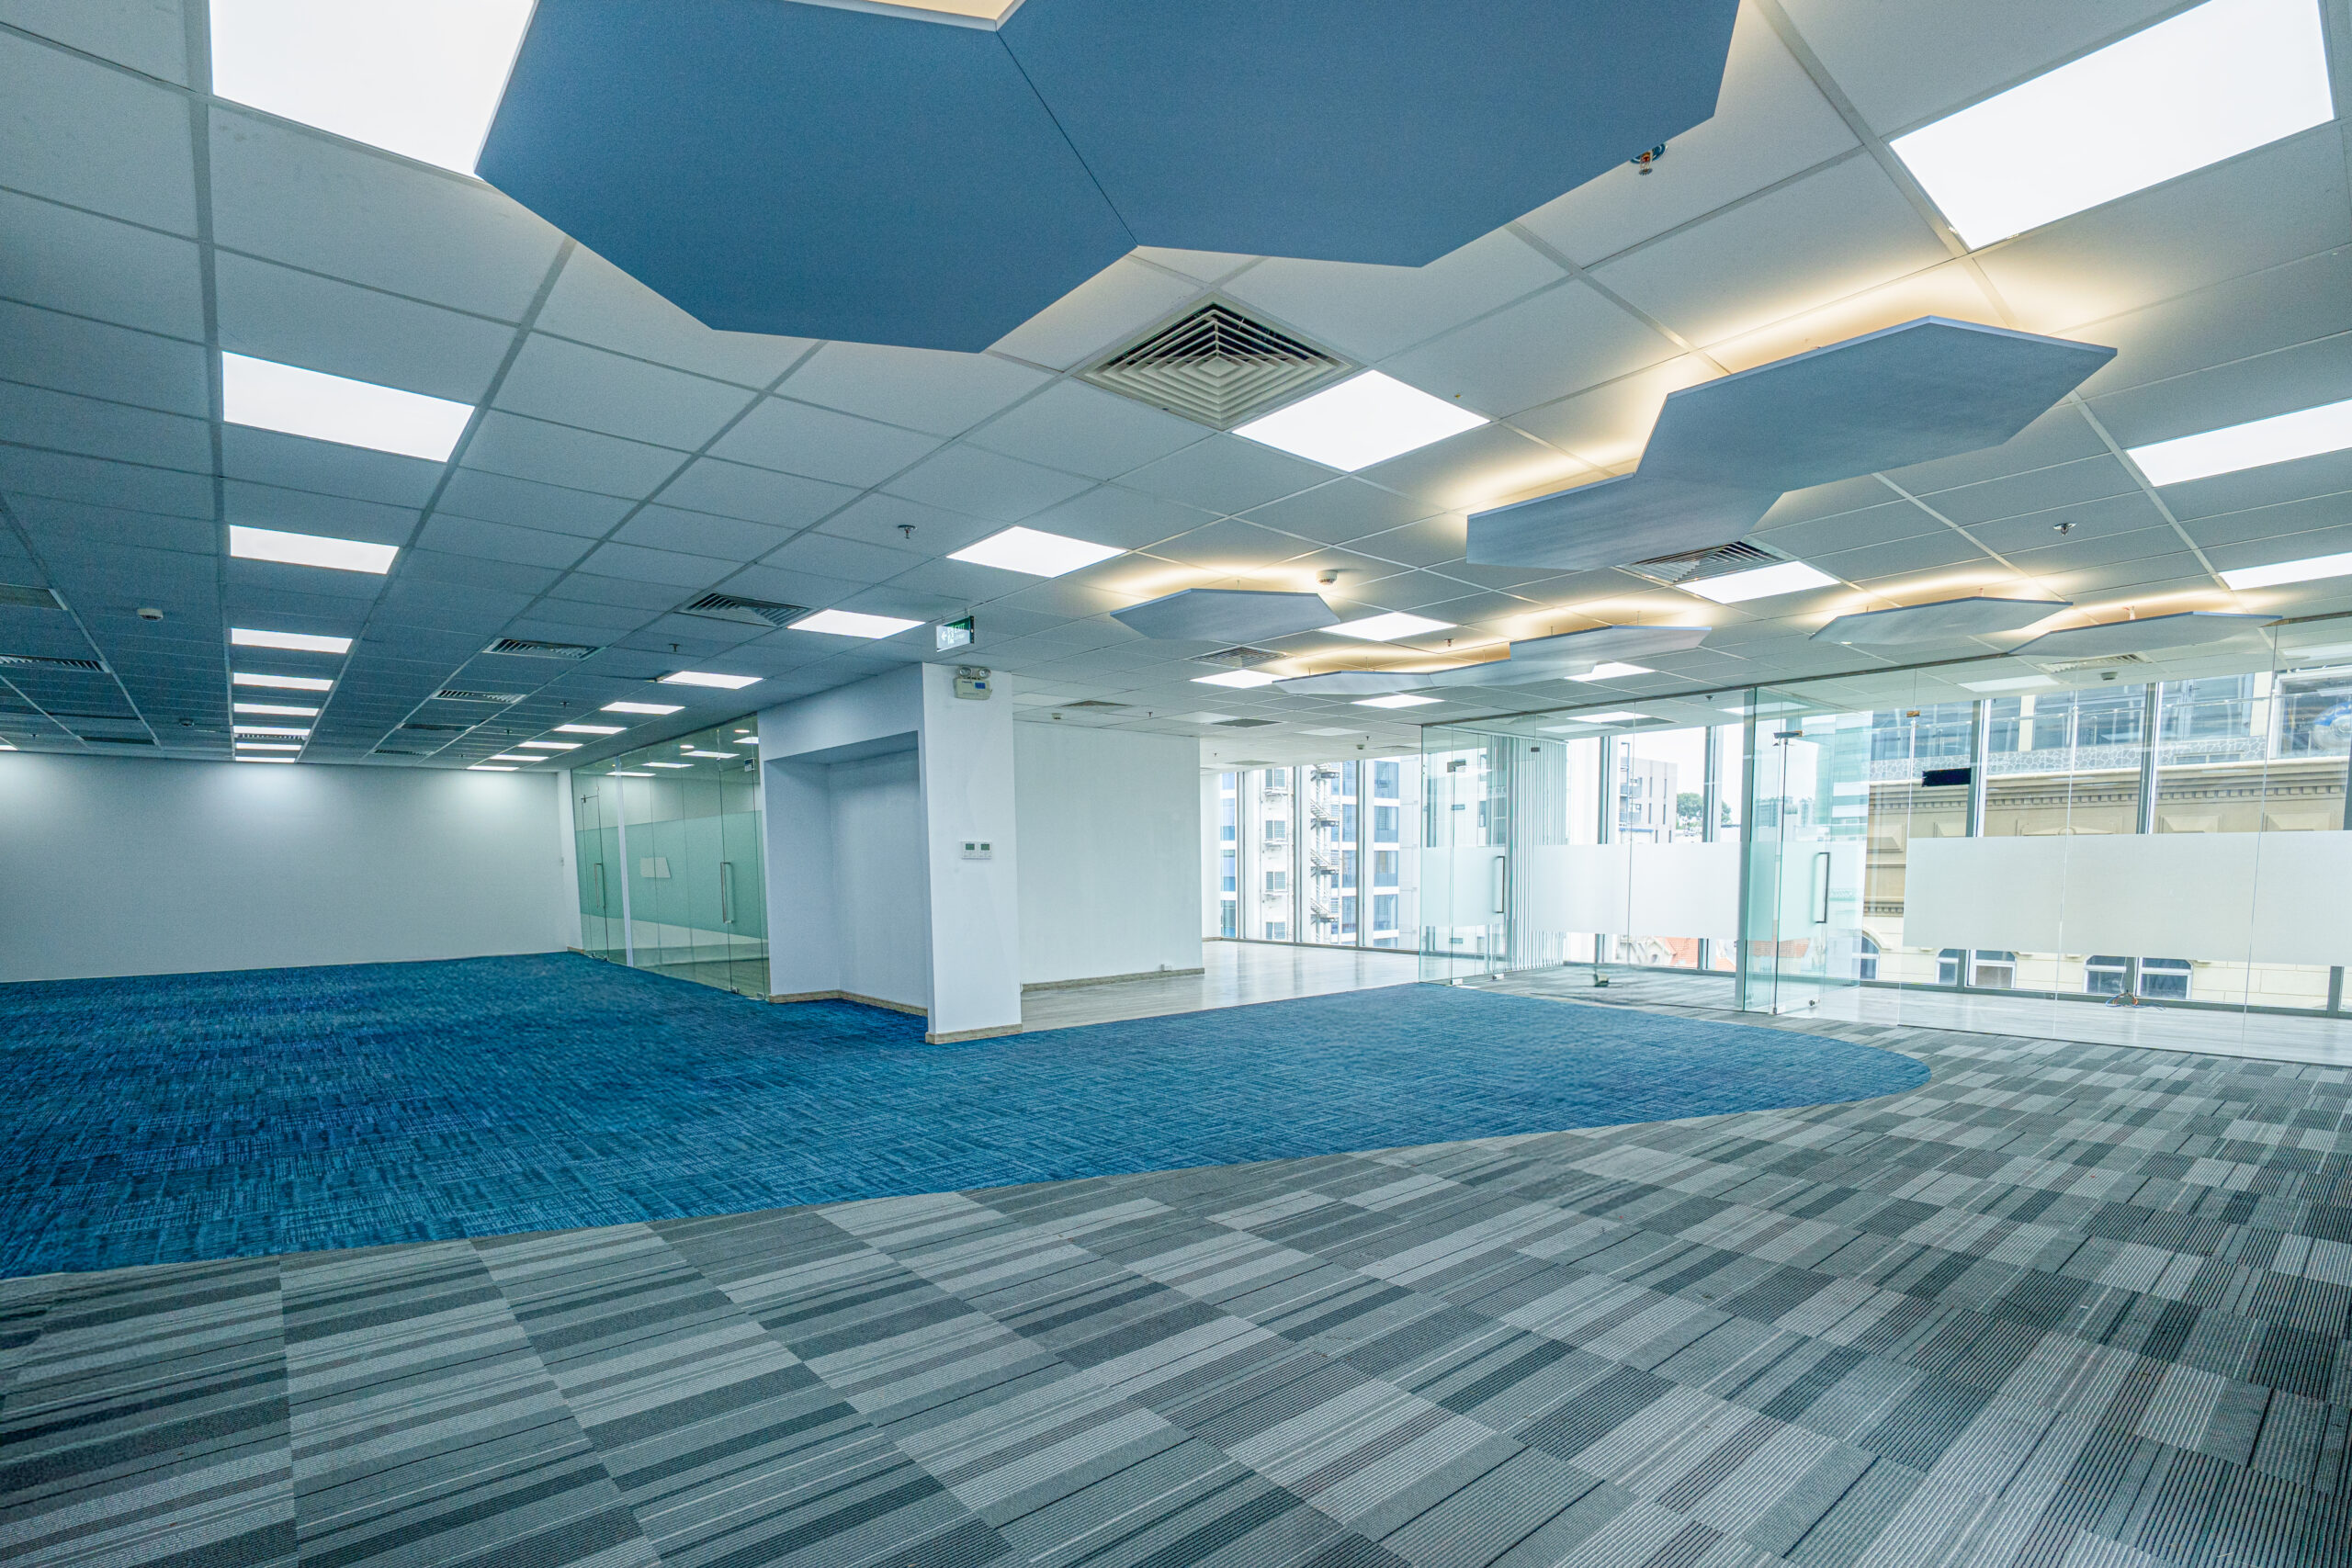
PARK IX further distinguishes itself through a diverse range of space configurations designed to accommodate businesses of different sizes and growth stages. The building offers flexible options ranging from compact 35 square meter offices to entire typical floors of up to 635 square meters. This flexibility allows businesses to take full control of their growth journey from establishing a sophisticated representative office to expanding into a large scale headquarters on the same floor. Every space configuration is carefully planned based on circulation flow and access to amenities, ensuring that each working area remains spacious and professional.
A Central Core for Flexible Planning
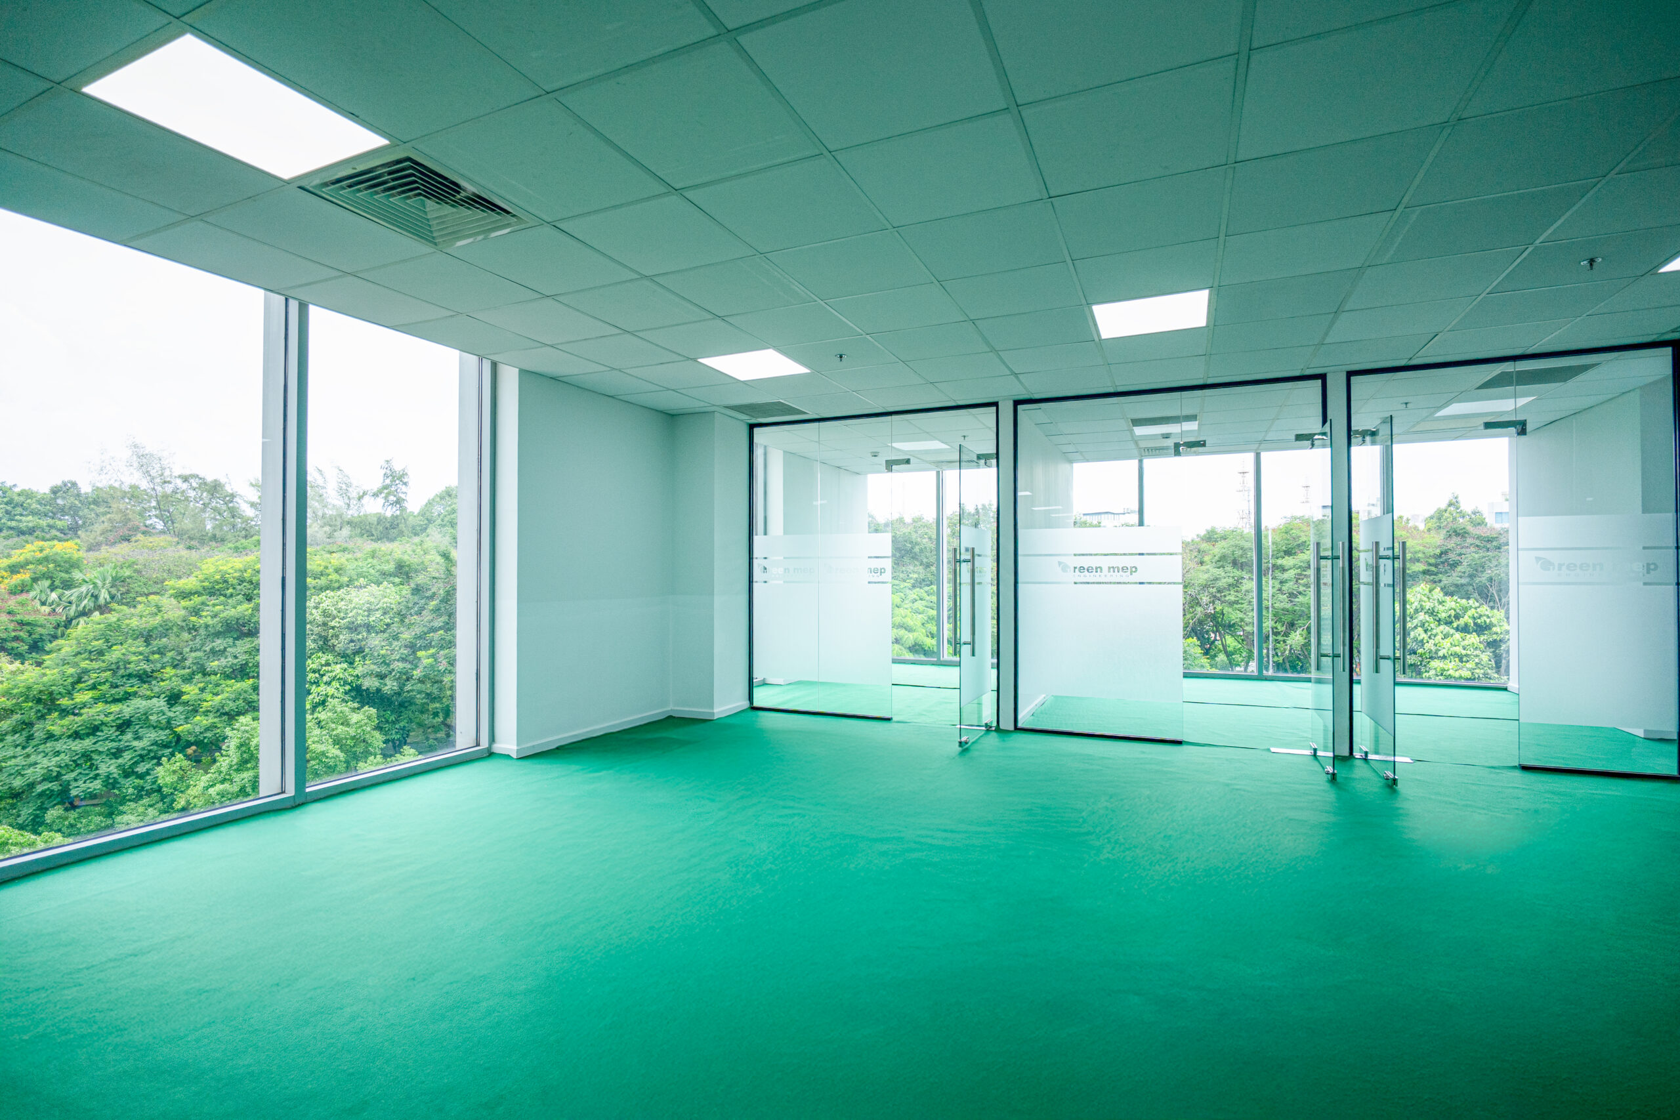
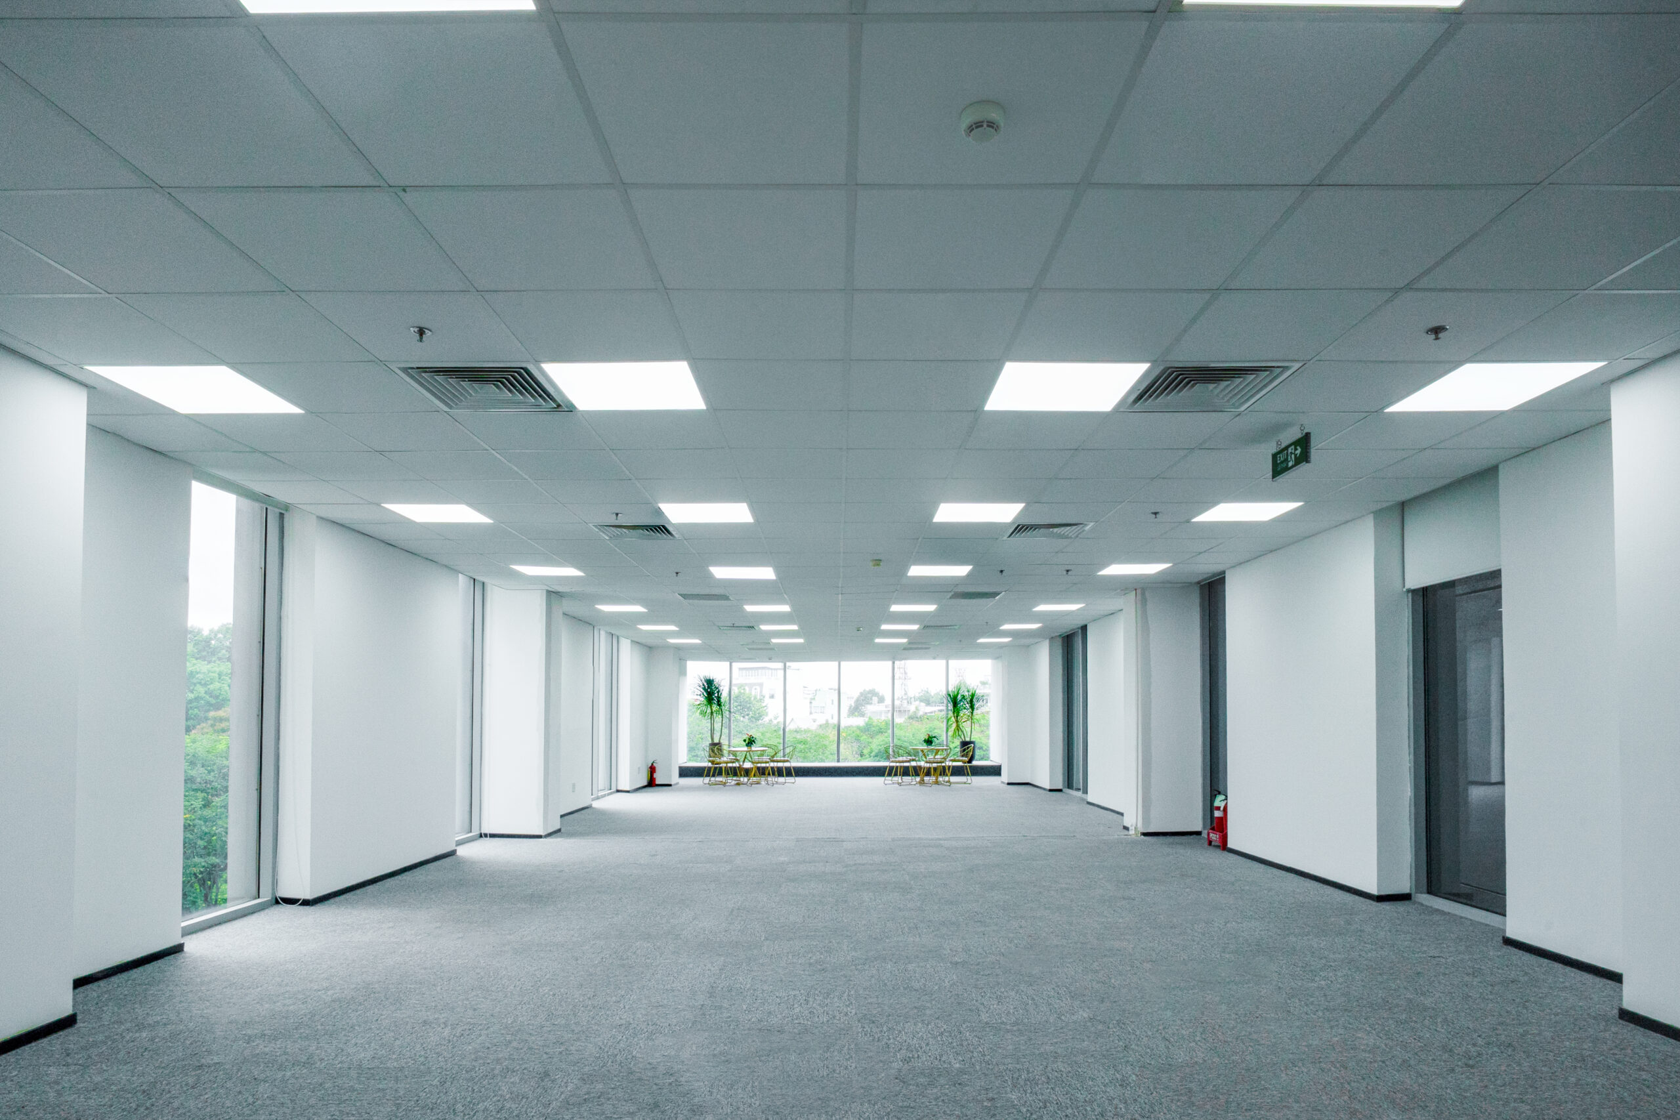
Rather than following conventional design approaches, PARK IX places its core technical systems including high speed elevators, staircases and centralized restrooms at the center of the building. This planning concept creates a continuous working corridor around the core, freeing up the entire floor area and maximizing panoramic views toward the city’s green landscape.
The central core transforms PARK IX into an unobstructed architectural space where tenants can freely arrange functional areas in the most efficient way. It also reflects the transparency and operational discipline that SAIGON IX is committed to delivering.
Technical Infrastructure Meets Premium Experience
The floor plans at PARK IX bring together international technical standards and a premium working experience. With standard floor heights and a modern raised floor system, complex technical elements are handled with precision to preserve the elegance and sophistication of the interior space.
The combination of flexible design and EDGE green building standards has established PARK IX as a symbol of prosperity where every square meter contributes to long term asset value and strengthens the reputation of businesses on the global economic landscape.