

Project Overview
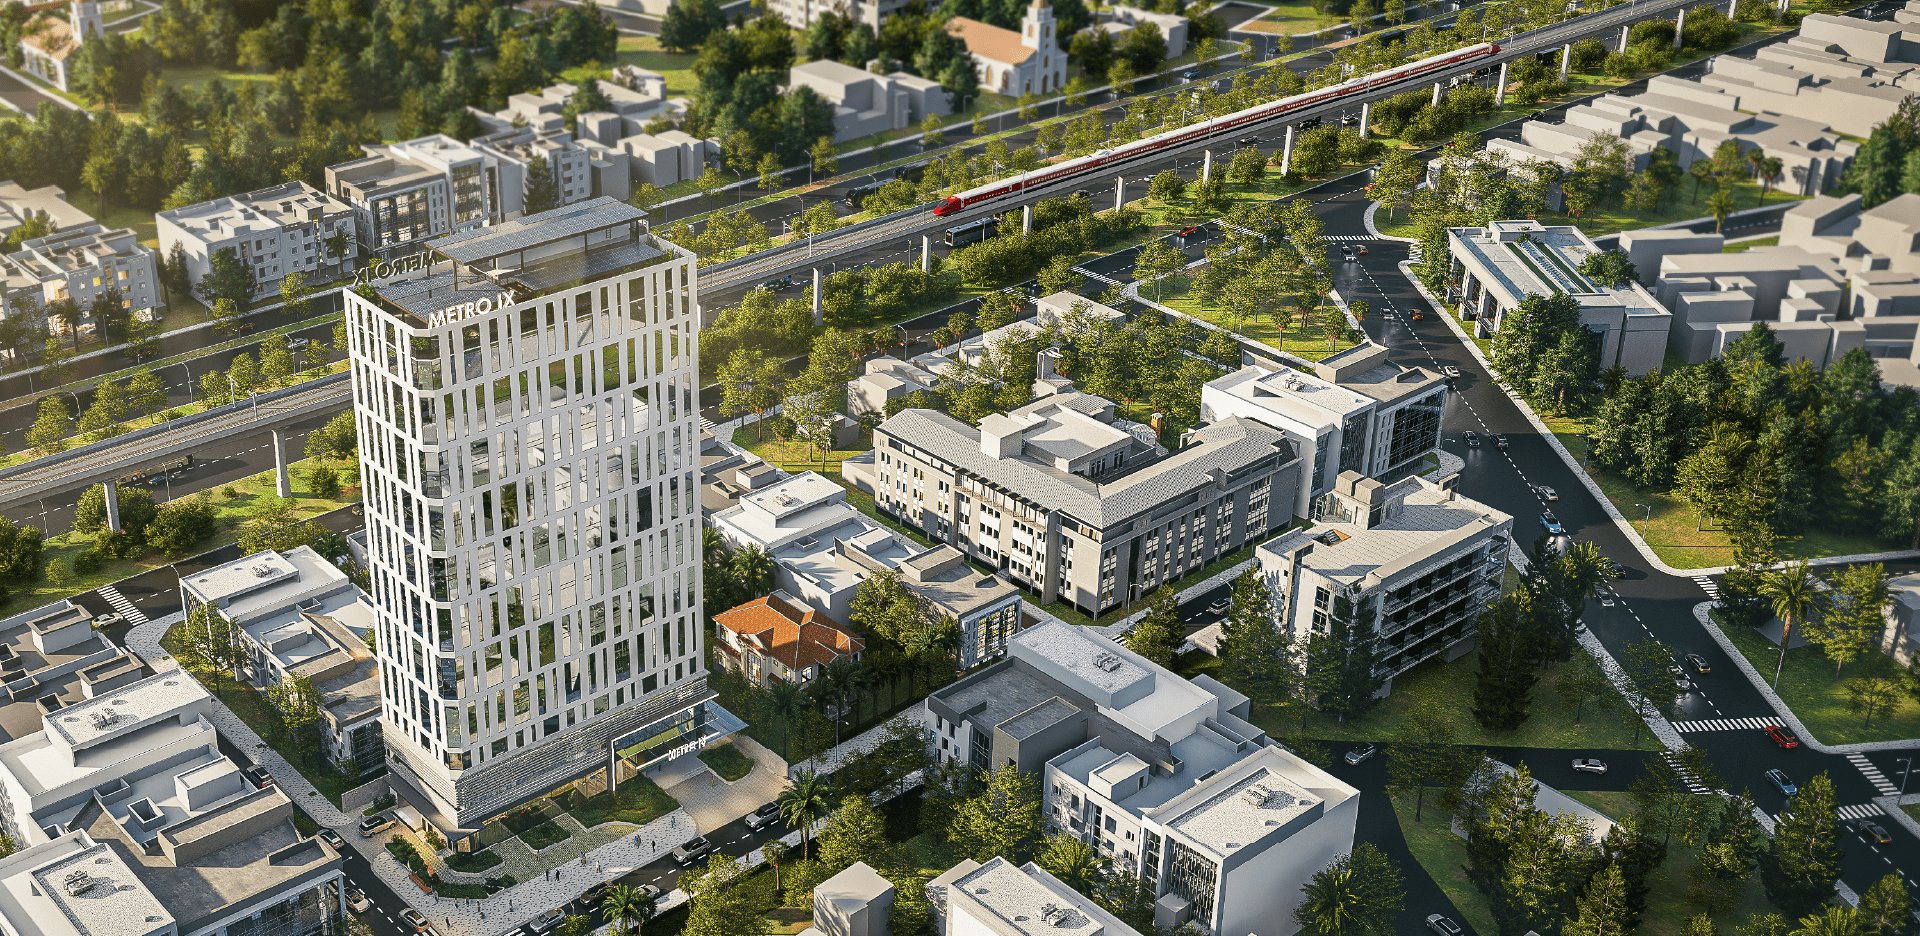
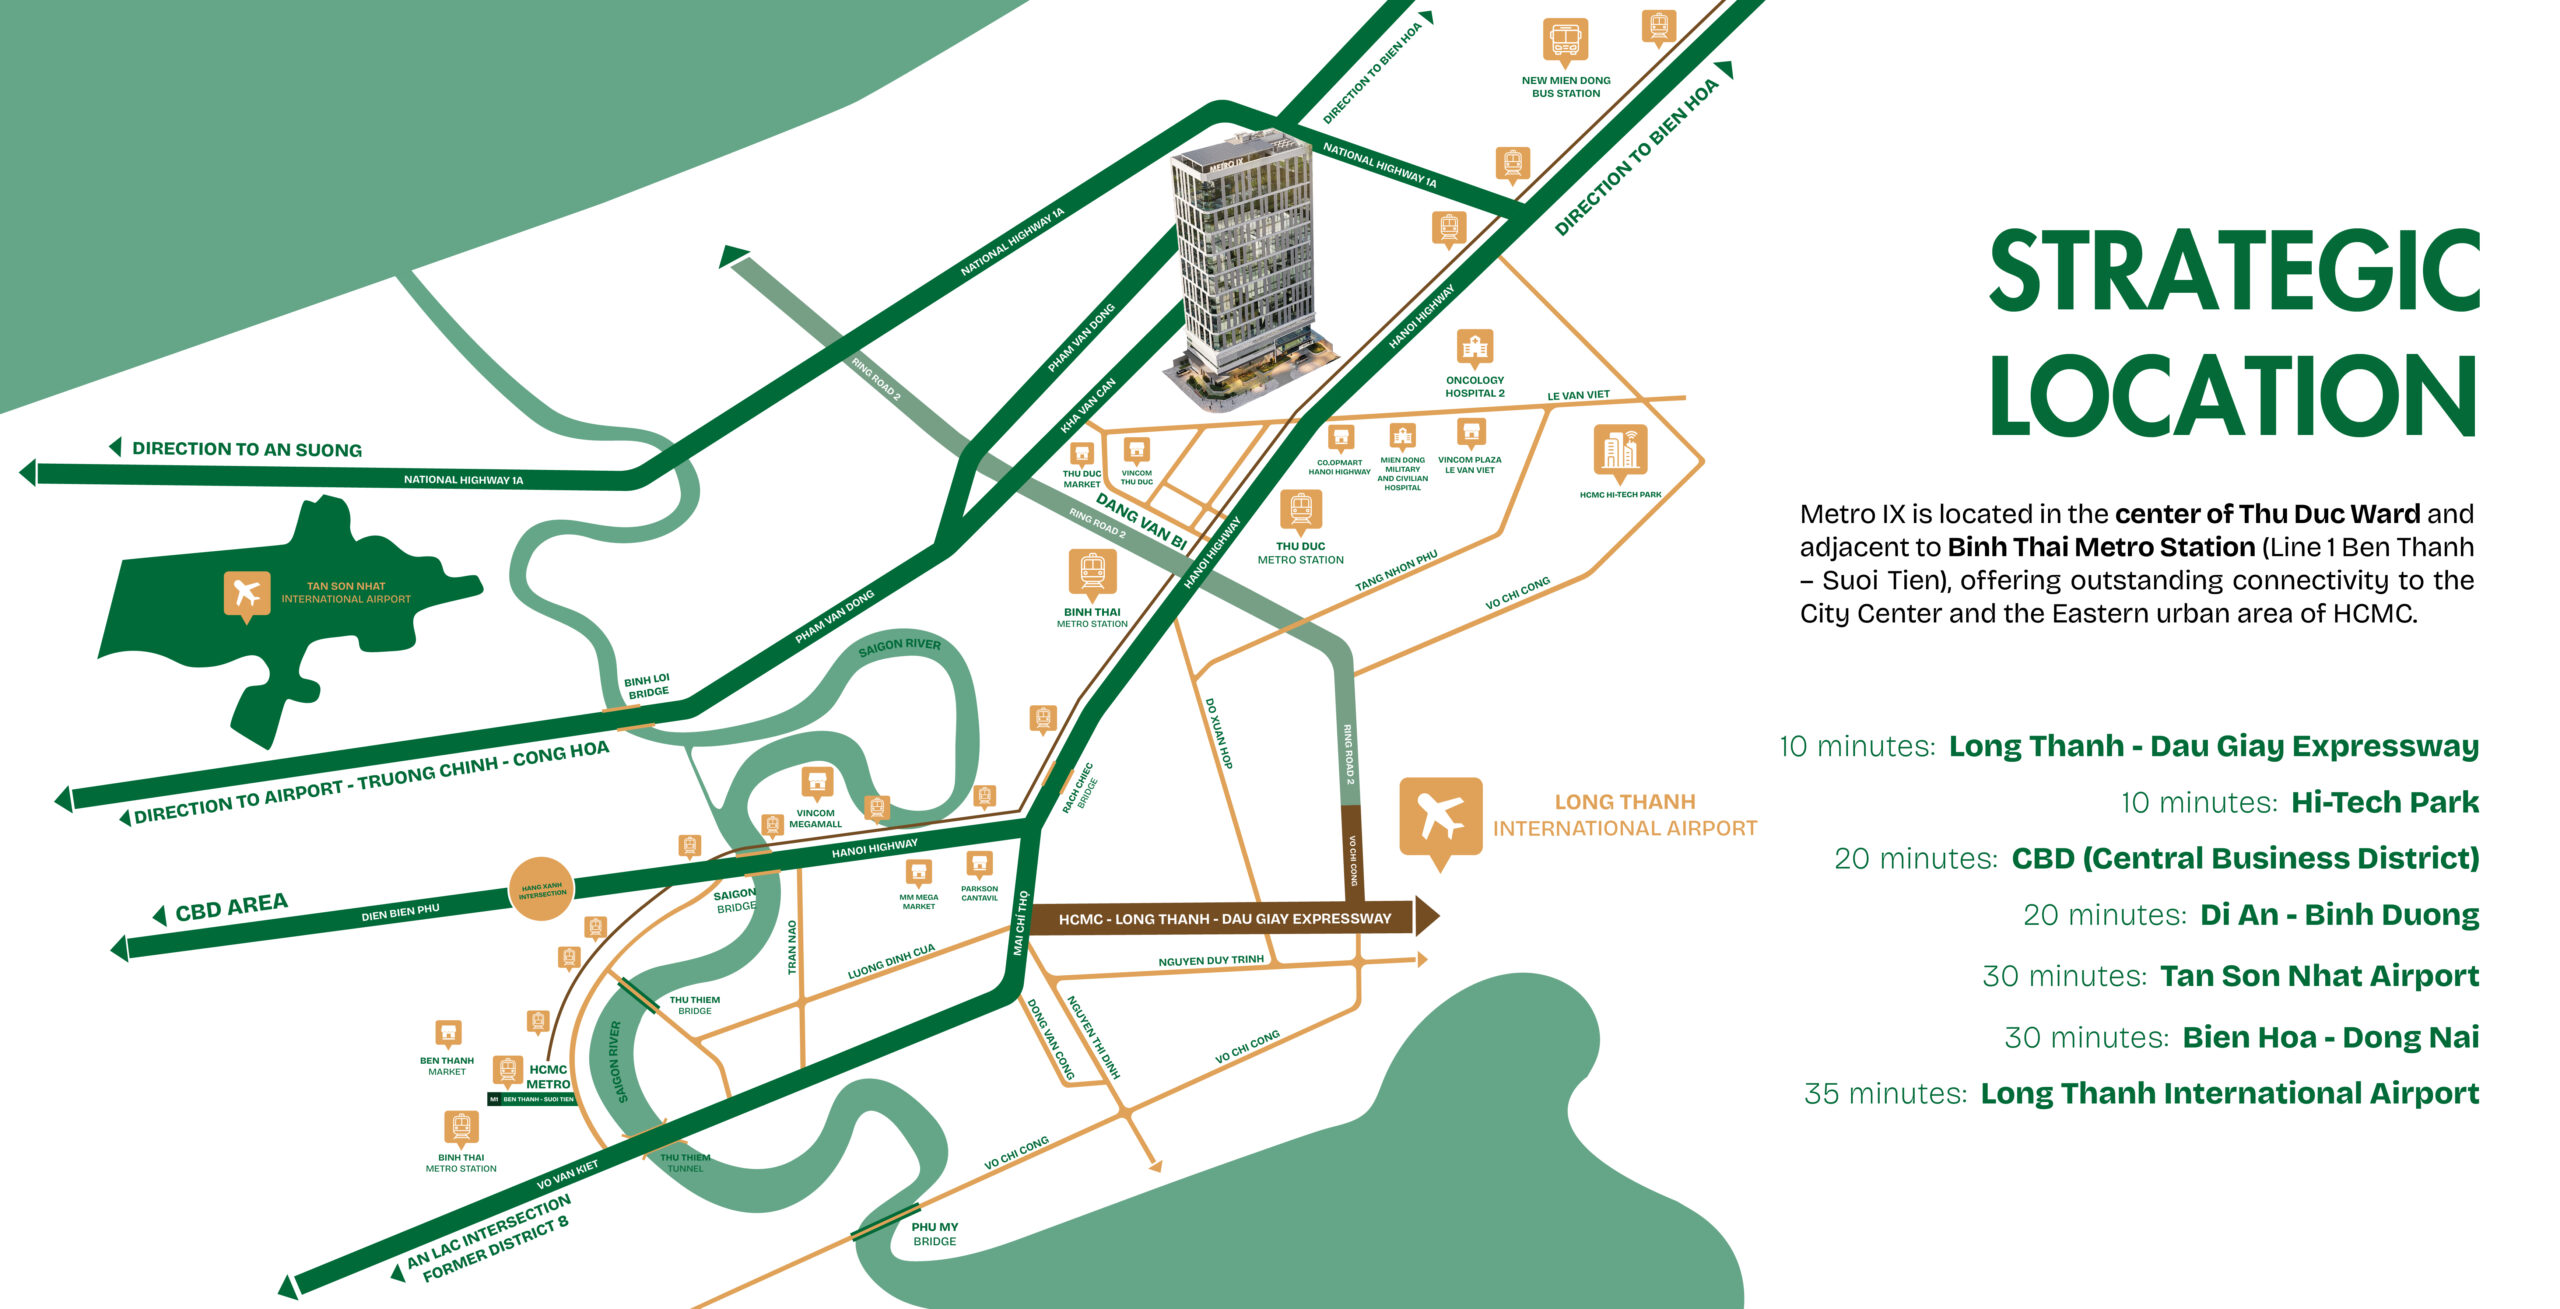
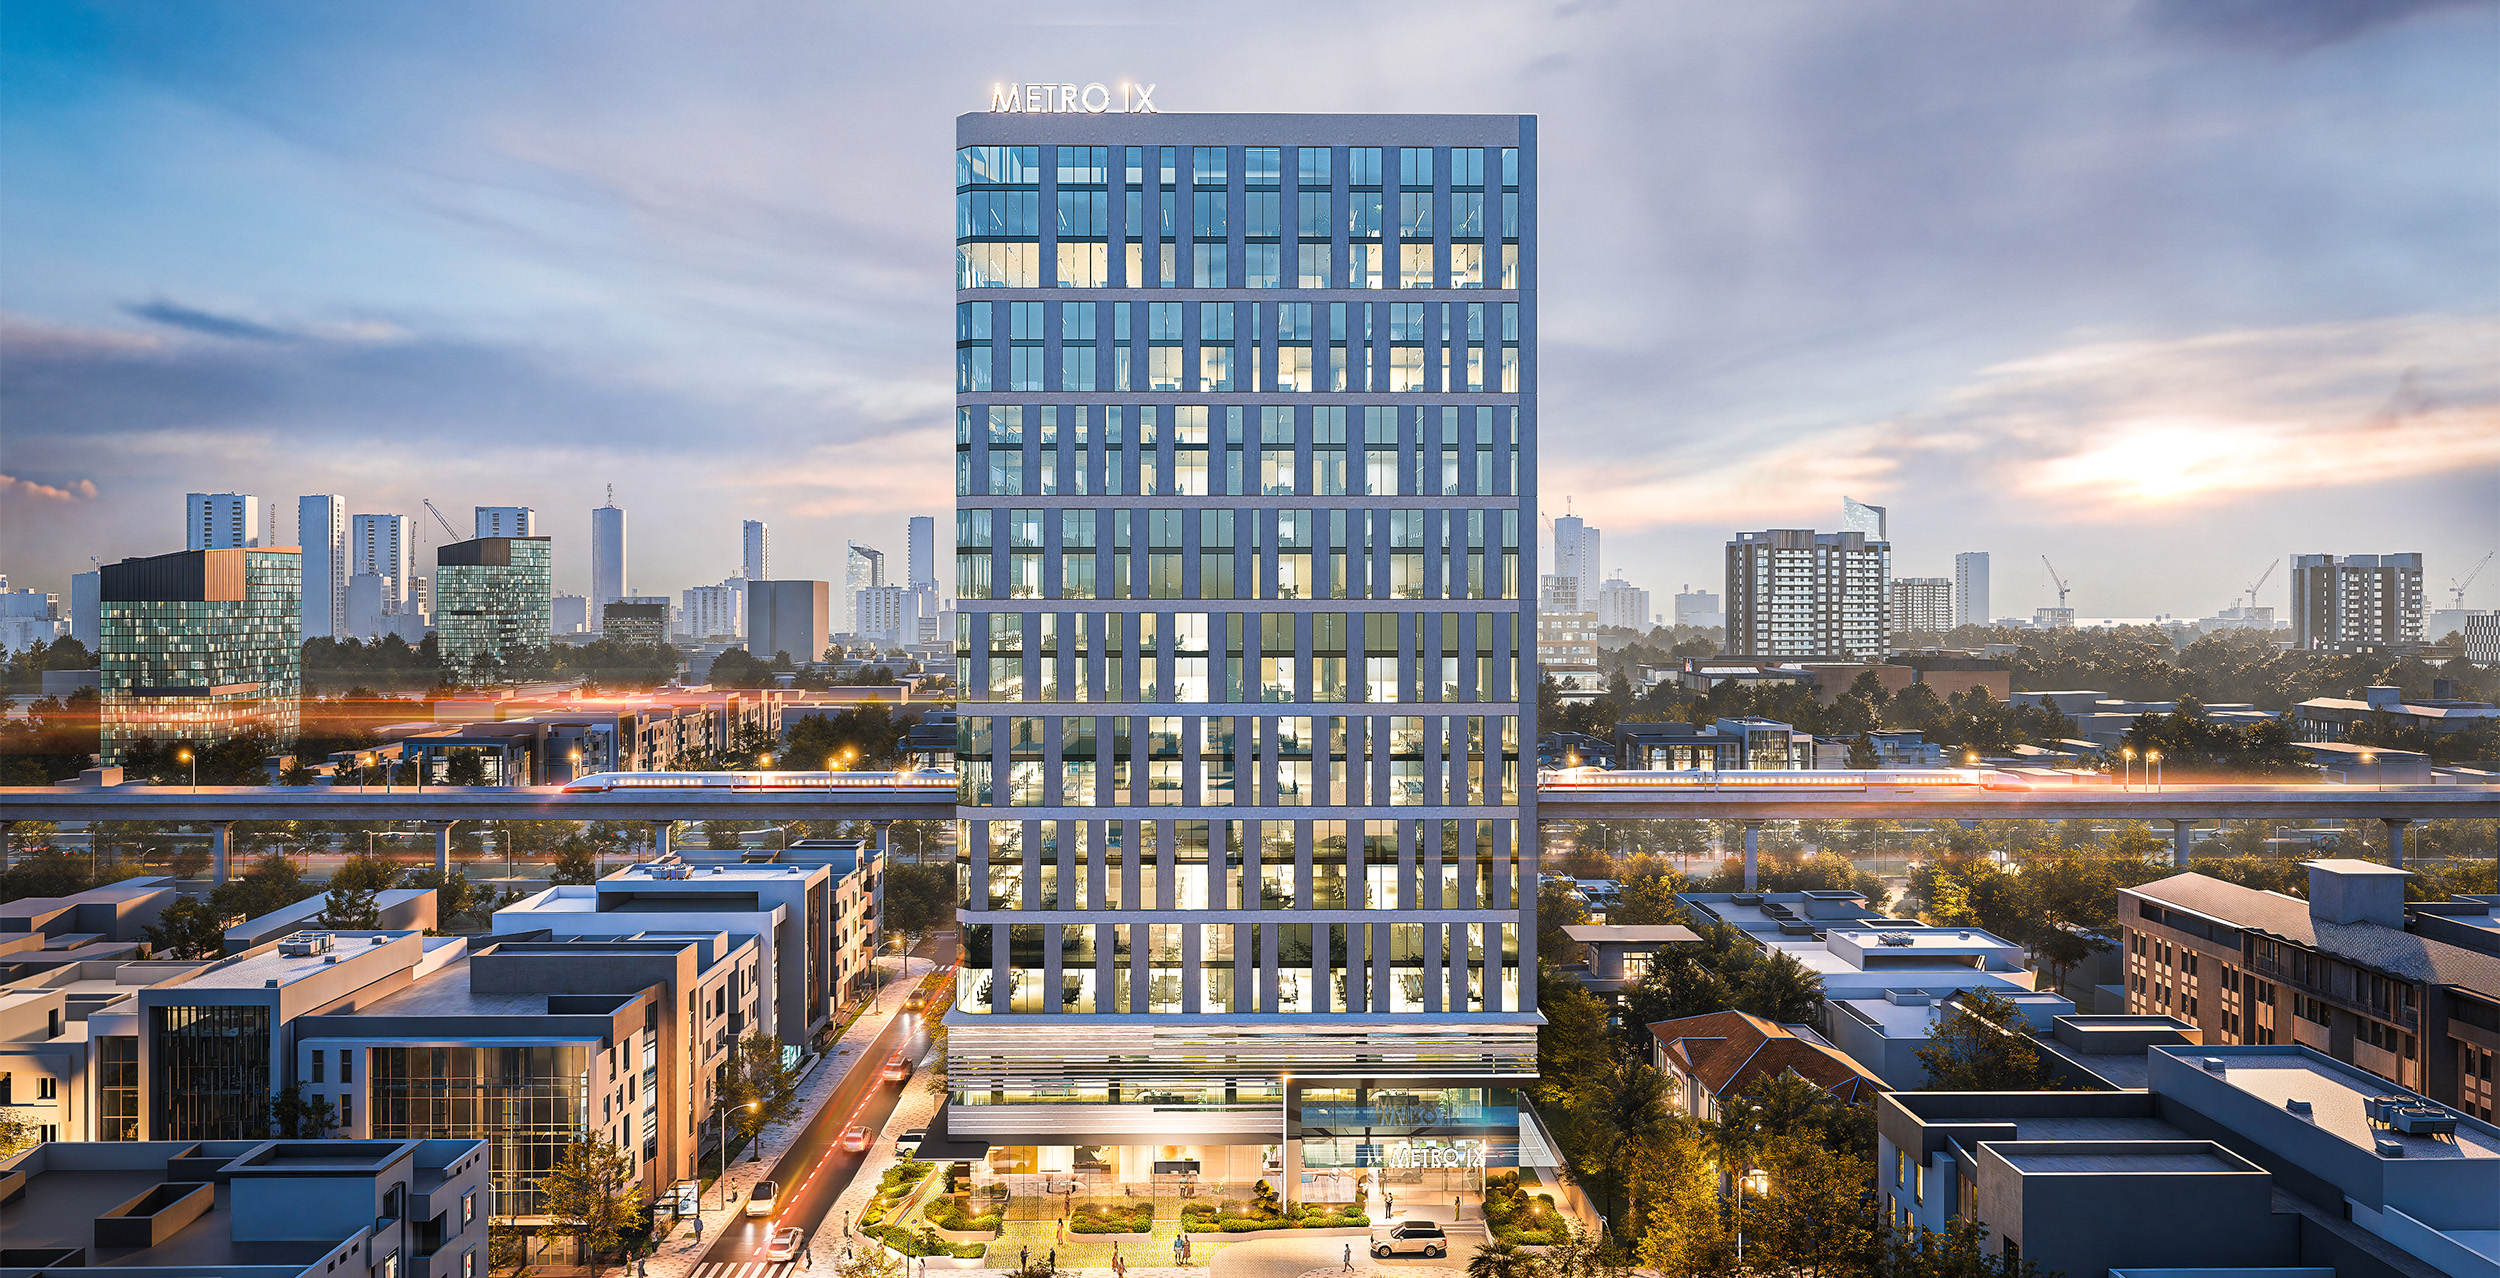
Strategically located adjacent to Binh Thai Station on Metro Line 1 Ben Thanh, Suoi Tien, Metro IX office and commercial building establishes a benchmark for modern commercial services real estate. The project connects seamlessly with the vibrant urban rhythm via key transit arteries, unlocking unlimited accessibility to the city center. This integration guarantees a bustling business hub where distance is minimized.
The combination of bus networks, onsite electric vehicle charging stations offers a multimodal transit solution, maximizing convenience for clients, partners. These amenities not only accelerate business velocity but also reinforce SAIGON IX‘s commitment to a sustainable commercial ecosystem. Here, modern infrastructure becomes a solid launching pad, driving long term prosperity for every enterprise.
-
 Scale635m2/floor
 -
 AreaOver 500m² per floor
 -
 Ceiling Height2.7m
 -
 Number of Elevators03 high speed elevators
 -
 Transit Connections10m to bus stop, 900m to Metro station
 -
 Parking Capacity lượng chỗ đậu xe3 basements with over 4,000m² floor area
 -
 Backup Power100% power backup capacity
 -
 Standard Working Hours8:00 – 18:00 Mon – Fri, 8:00 – 12:00 Sat
 -
 Professionally Managed Building
 -
 Green building standards (expected)EDGE Advanced, LEED Gold

-
Parking Capacity lượng chỗ đậu xe3 basements with over 4,000m² floor area
-
Backup Power100% power backup capacity
-
Standard Working Hours8:00 – 18:00 Mon – Fri, 8:00 – 12:00 Sat
-
Professionally Managed Building
-
Green building standards (expected)EDGE Advanced, LEED Gold
Prime Location
Commercial Nexus
Featuring multi layered connectivity, Metro IX serves as a strategic bridge between the existing financial core and the growth engines of the East. This prime coordinate directly benefits from Metro Line 1, Pham Van Dong Boulevard, and Mai Chi Tho Boulevard, reducing transit time to the High Tech Park to just ten minutes via Ring Roads 2 and 3. Rapid connectivity to Long Thanh International Airport via the An Phu Interchange, paired with a comprehensive amenity ecosystem, transforms the building into a vital economic transit hub. This stands as a guarantee for enduring property value appreciation, reflecting a visionary position at the center of high level commerce.
Commercial Intersection
Exclusive Amenities
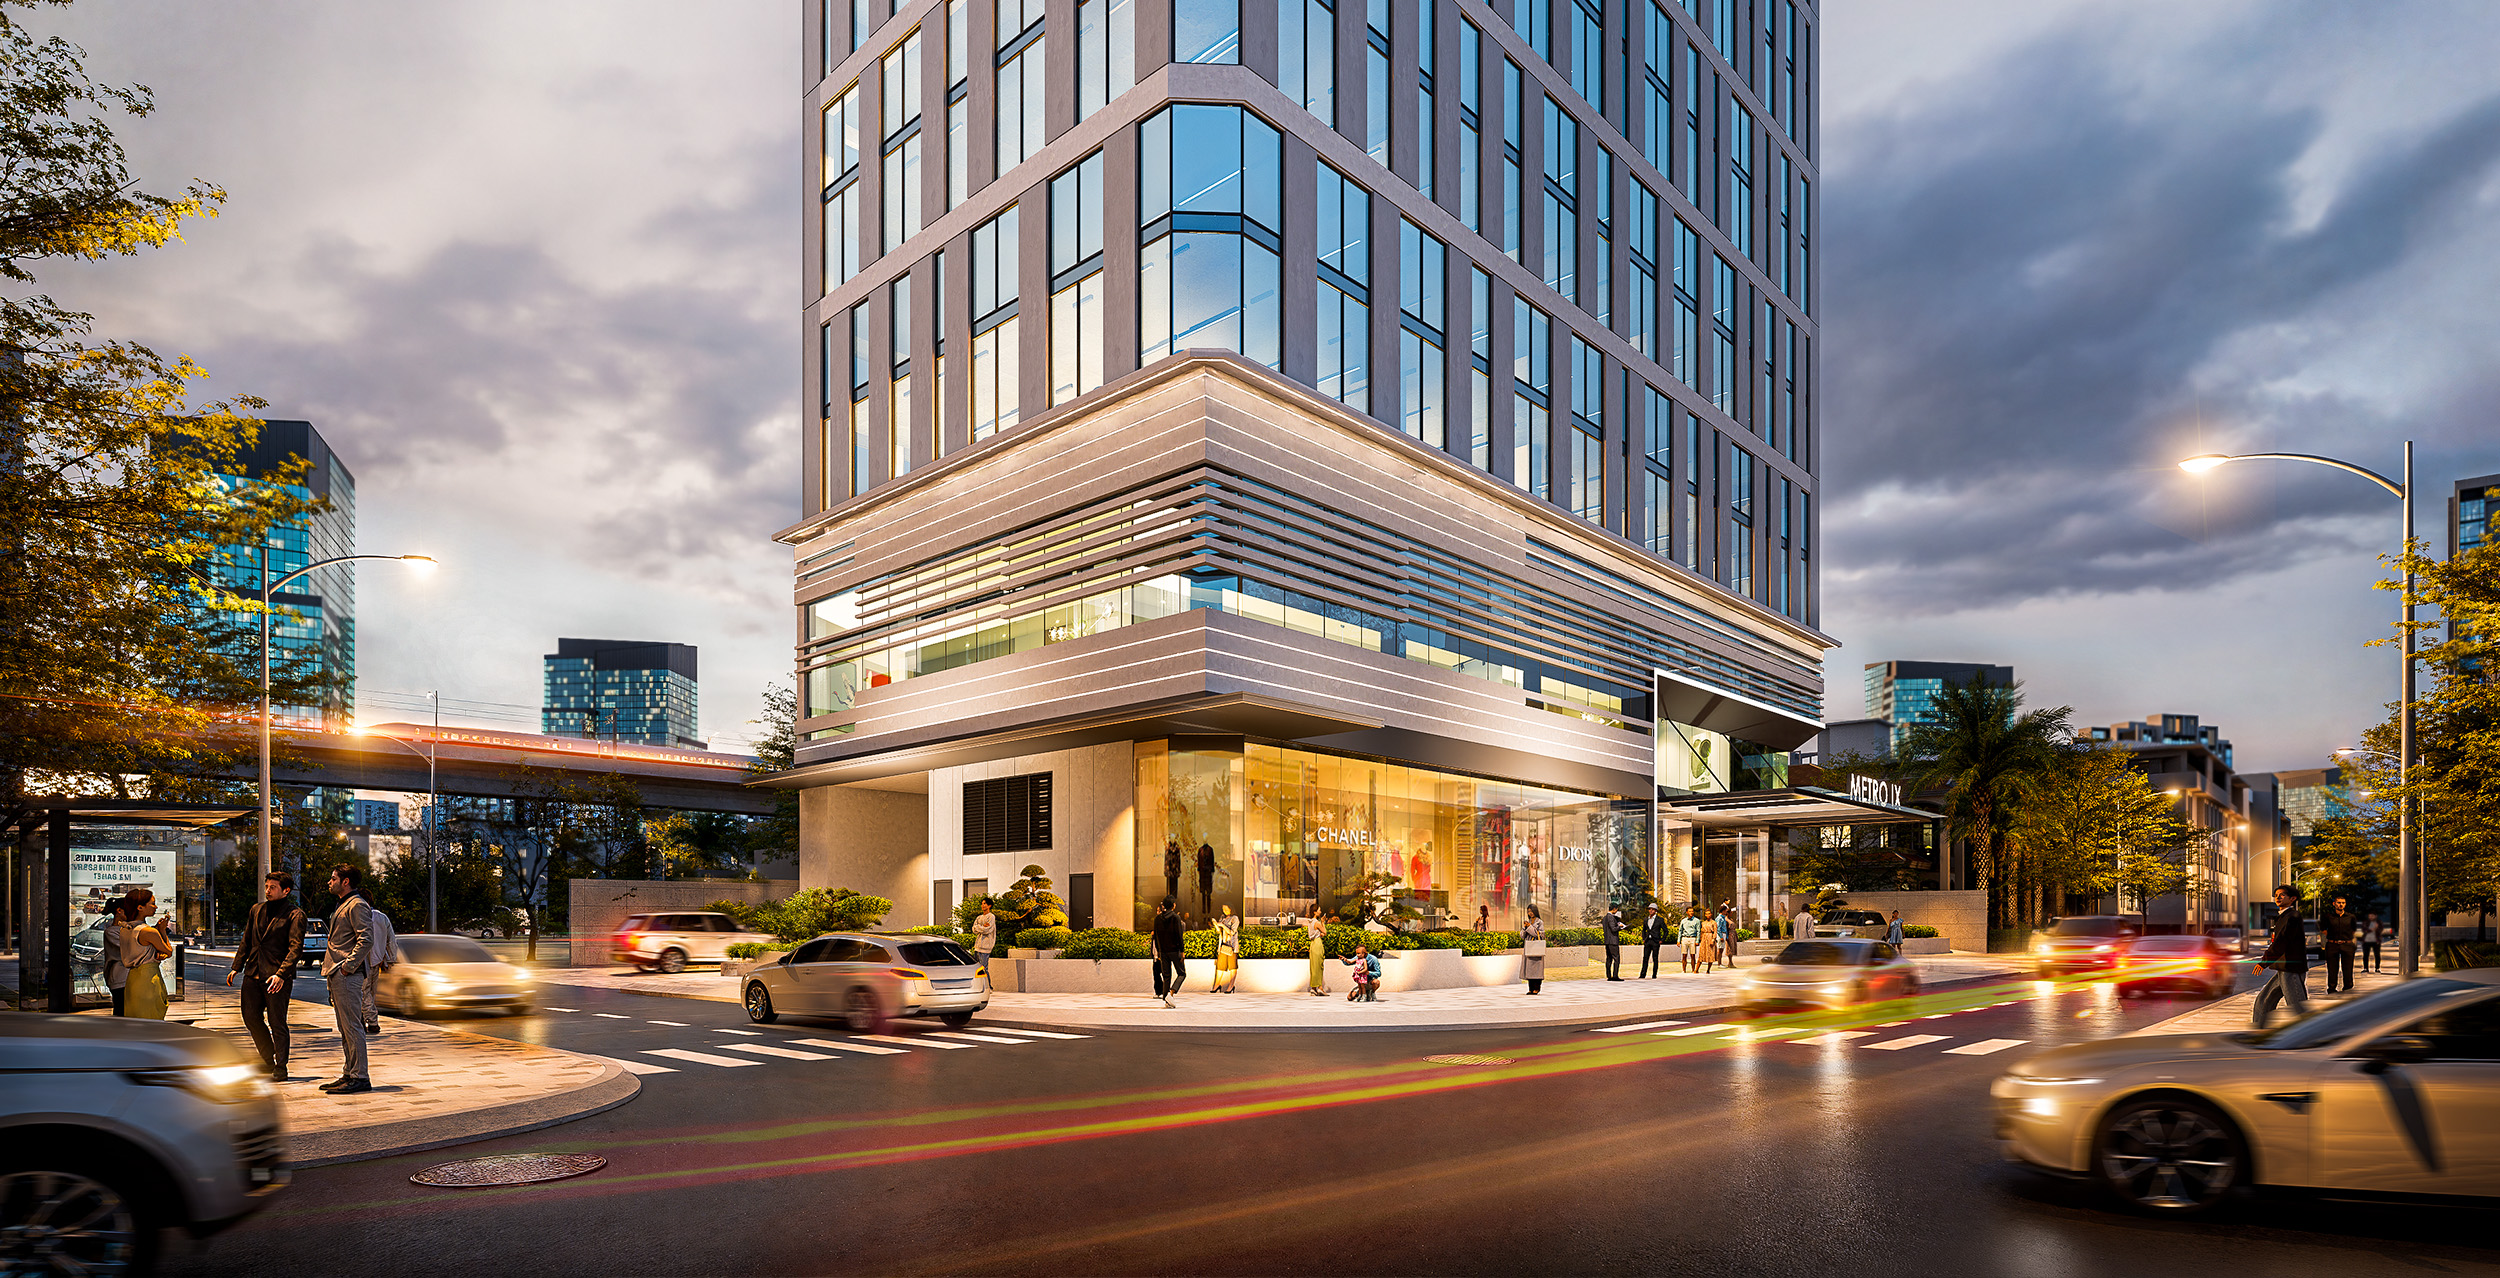
In line with a commitment to sustainable development, Metro IX creates an operational environment built around the rigorous standards of EDGE Advanced and LEED Gold certifications. Advanced building operations optimize indoor air quality and natural lighting alongside international fire safety infrastructure, establishing a professional and secure business setting. The integration of modern architecture and green building benchmarks maximizes operational efficiency, serving as a seal of quality for an elevated, sustainable commercial destination.
Curated Spaces
Sustainable Operations
Metro IX distinguishes itself through the continuous integration of international green building standards, focusing on reducing operating costs, safeguarding workforce health, and elevating daily productivity. With the added advantage of direct property management from the developer, every support request receives immediate attention alongside proactive tenant partnership. This creates a seamless synergy between spatial adaptability and specialized management quality, providing a strong foundation for long term corporate strategies.
Inquiry Form
Request a Consultation